Launch offer — valid today only

📄 Digital book in PDF · read it on your phone or print it

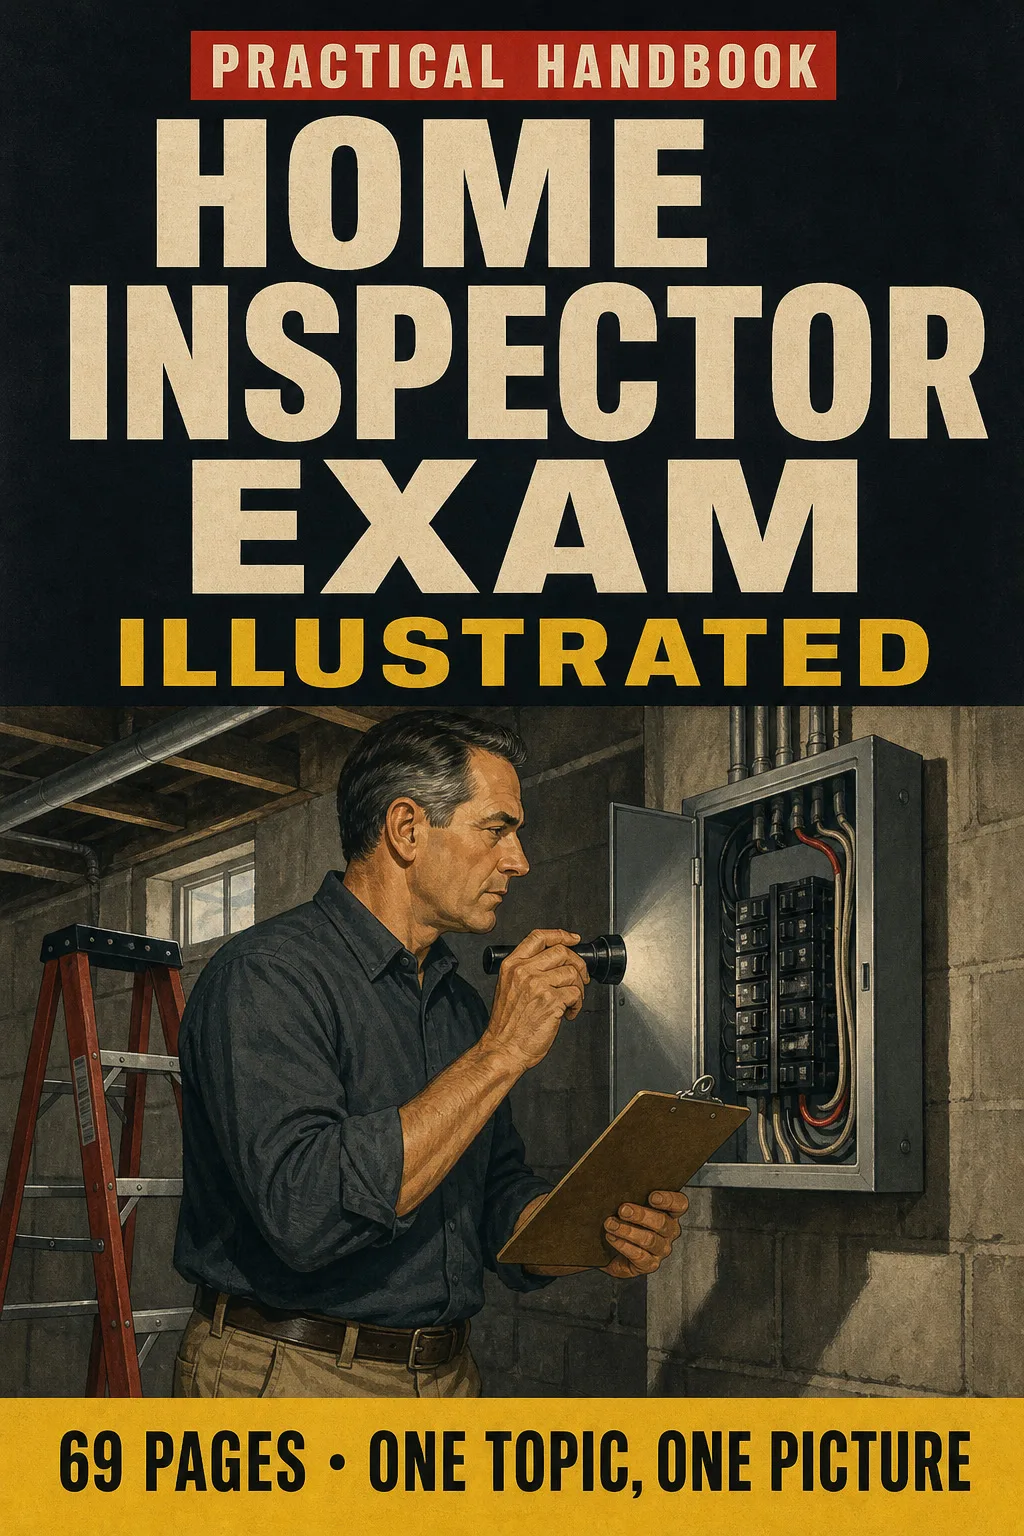
Every House System on the NHIE, Drawn One System on Every Page

Grading and drainage, foundation types, roof flashing, attic ventilation, the main panel, the tank water heater, the gas furnace, egress windows. Each topic has its own page: the drawing first, then what you need to remember. 69 illustrated pages.

START STUDYING THIS WAY

🔒 Secure checkout · PDF by email · 30-day guarantee

Every topic, its own pageEach house system drawn as a labeled cutaway, with the explanation right beside it
69 illustrated pages9 parts, from what the NHIE looks like to your exam day plan
Up-to-date sourcesEBPHI's NHIE content outline, the 2021 IRC and NFPA 70
PDF by emailFormat

Look Inside the Book

Every page has one big drawing and a box with the parts, defects and numbers you need to know:

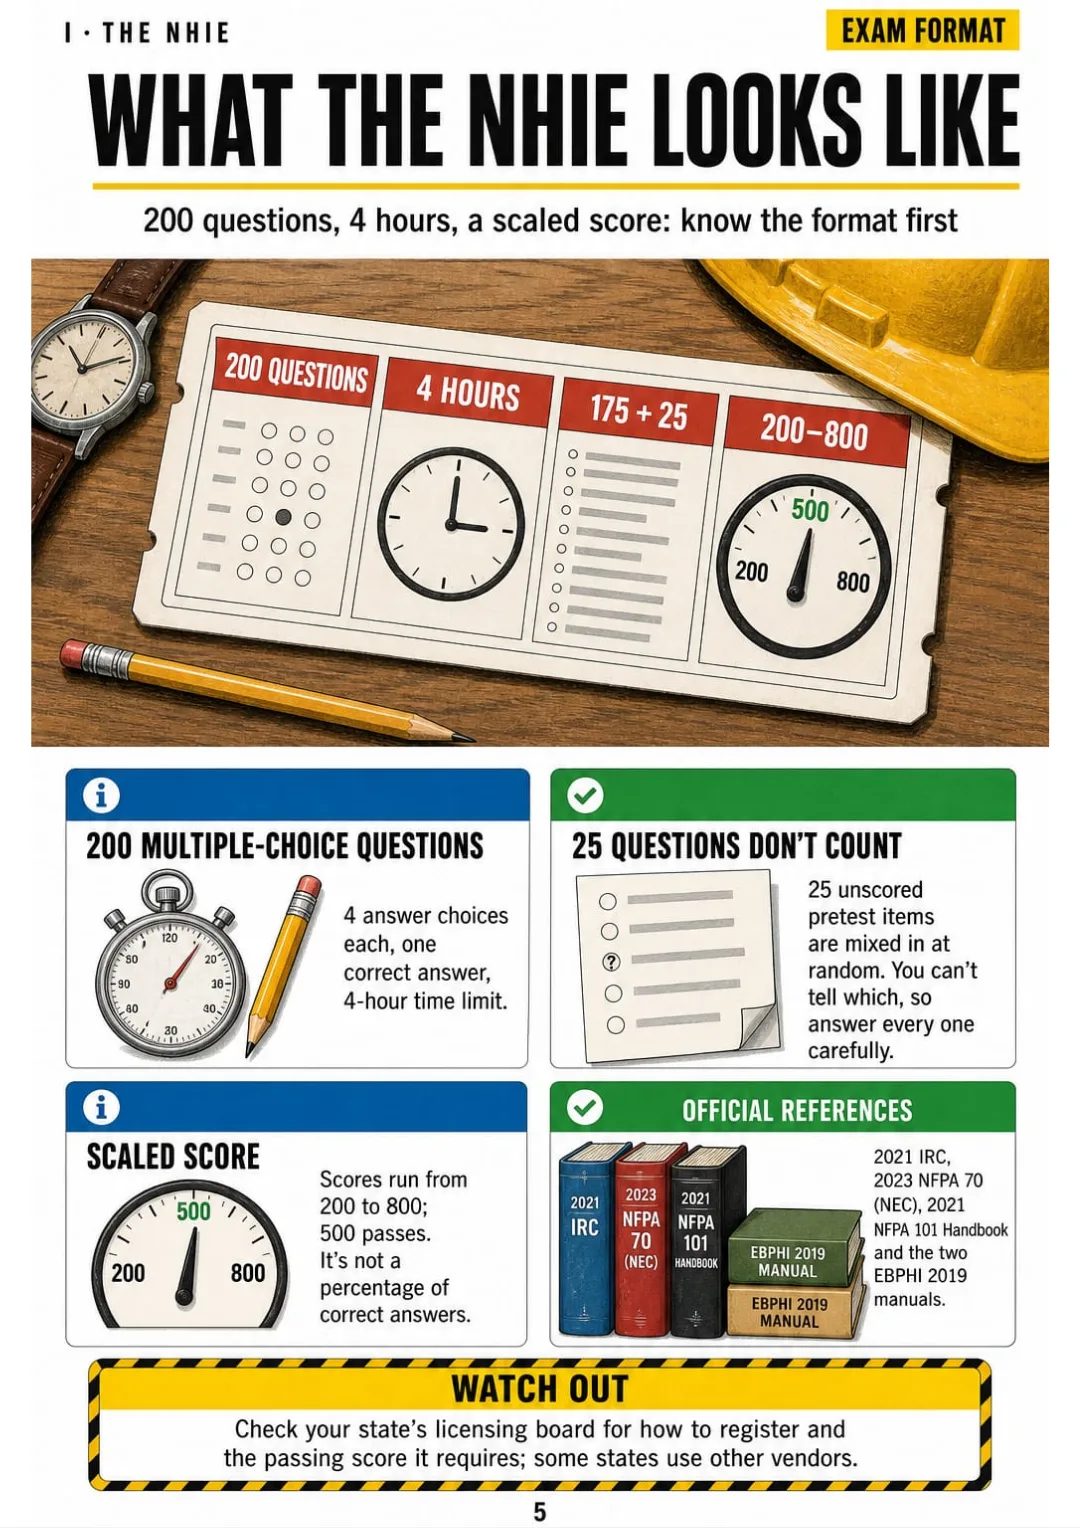
200 questions, 25 unscored, 4 hours, 500 on a 200–800 scaled score
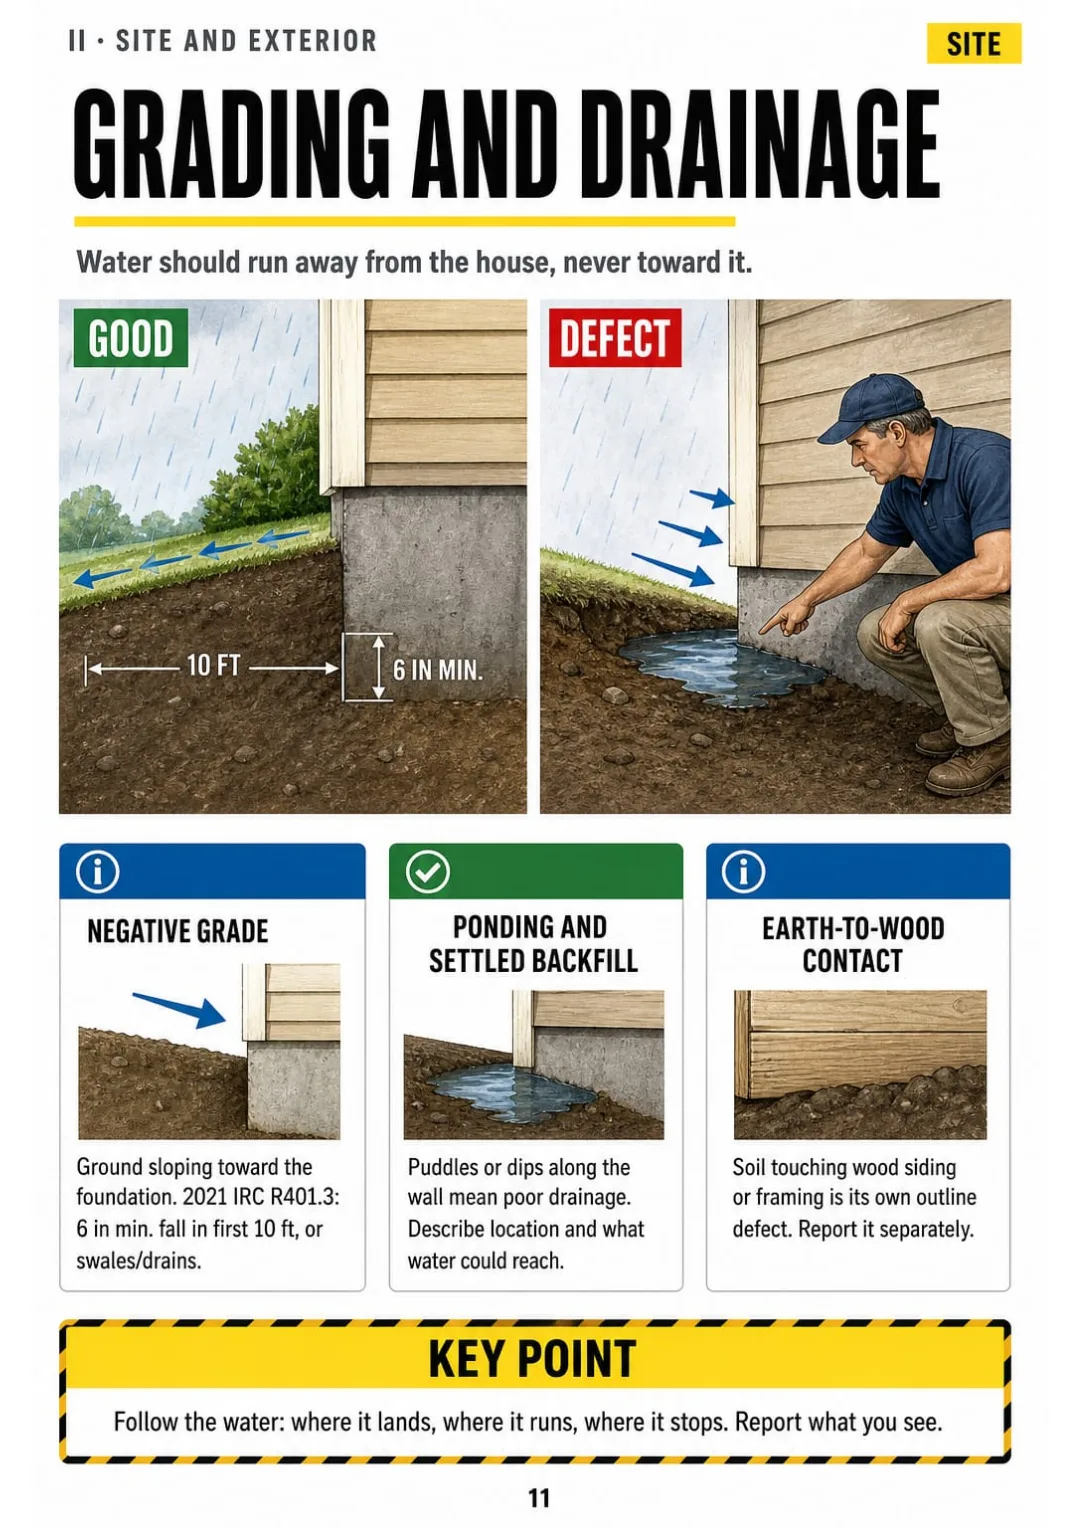
Negative grade, poor drainage and earth-to-wood contact: site defects the NHIE outline names as examples.
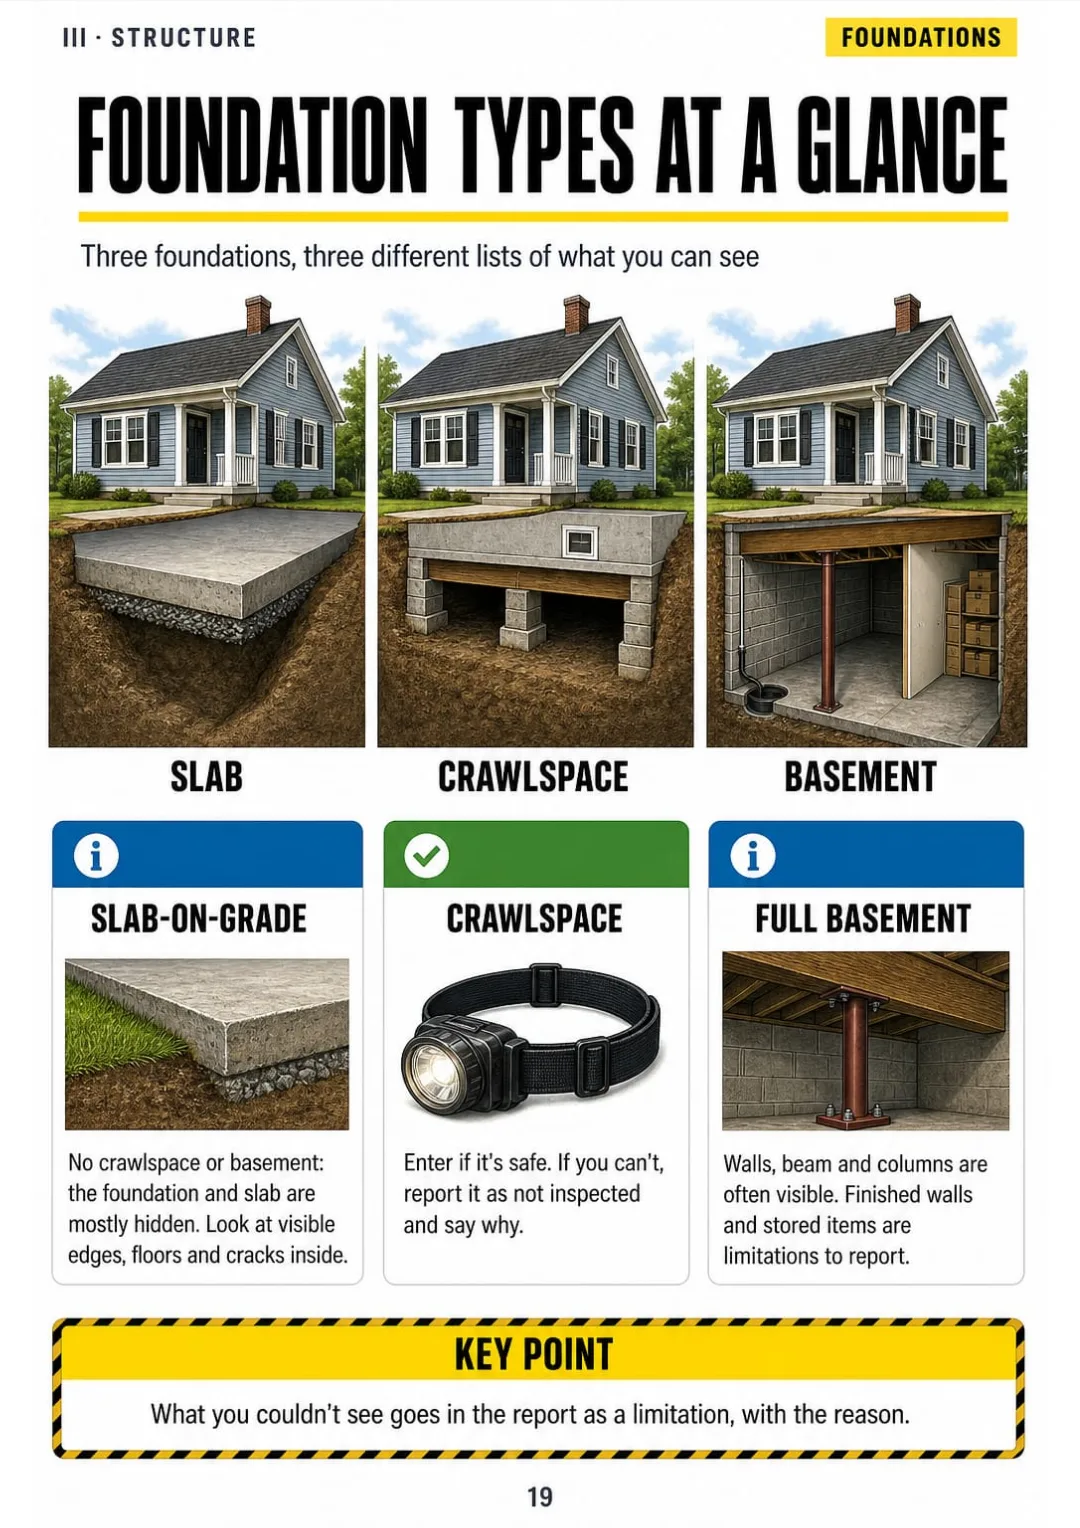
Slab, crawlspace, basement: what you can and can't inspect in each, drawn side by side
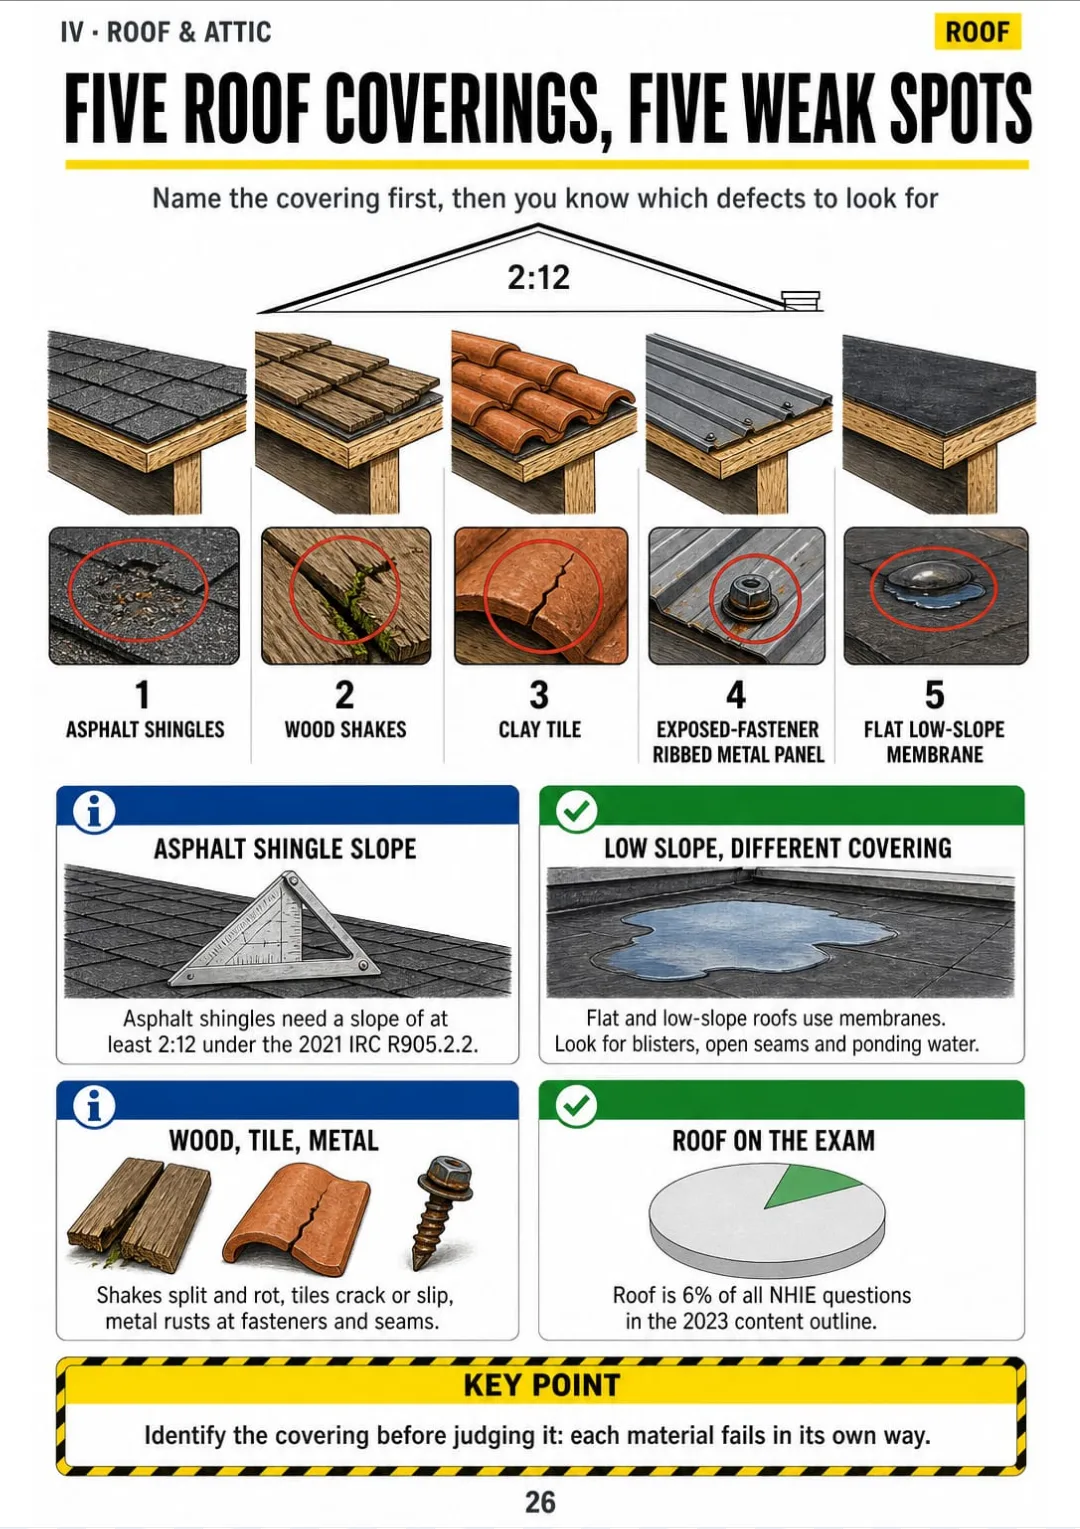
Asphalt, shakes, tile, metal, membrane — and asphalt needs at least 2:12 slope (2021 IRC R905.2.2).
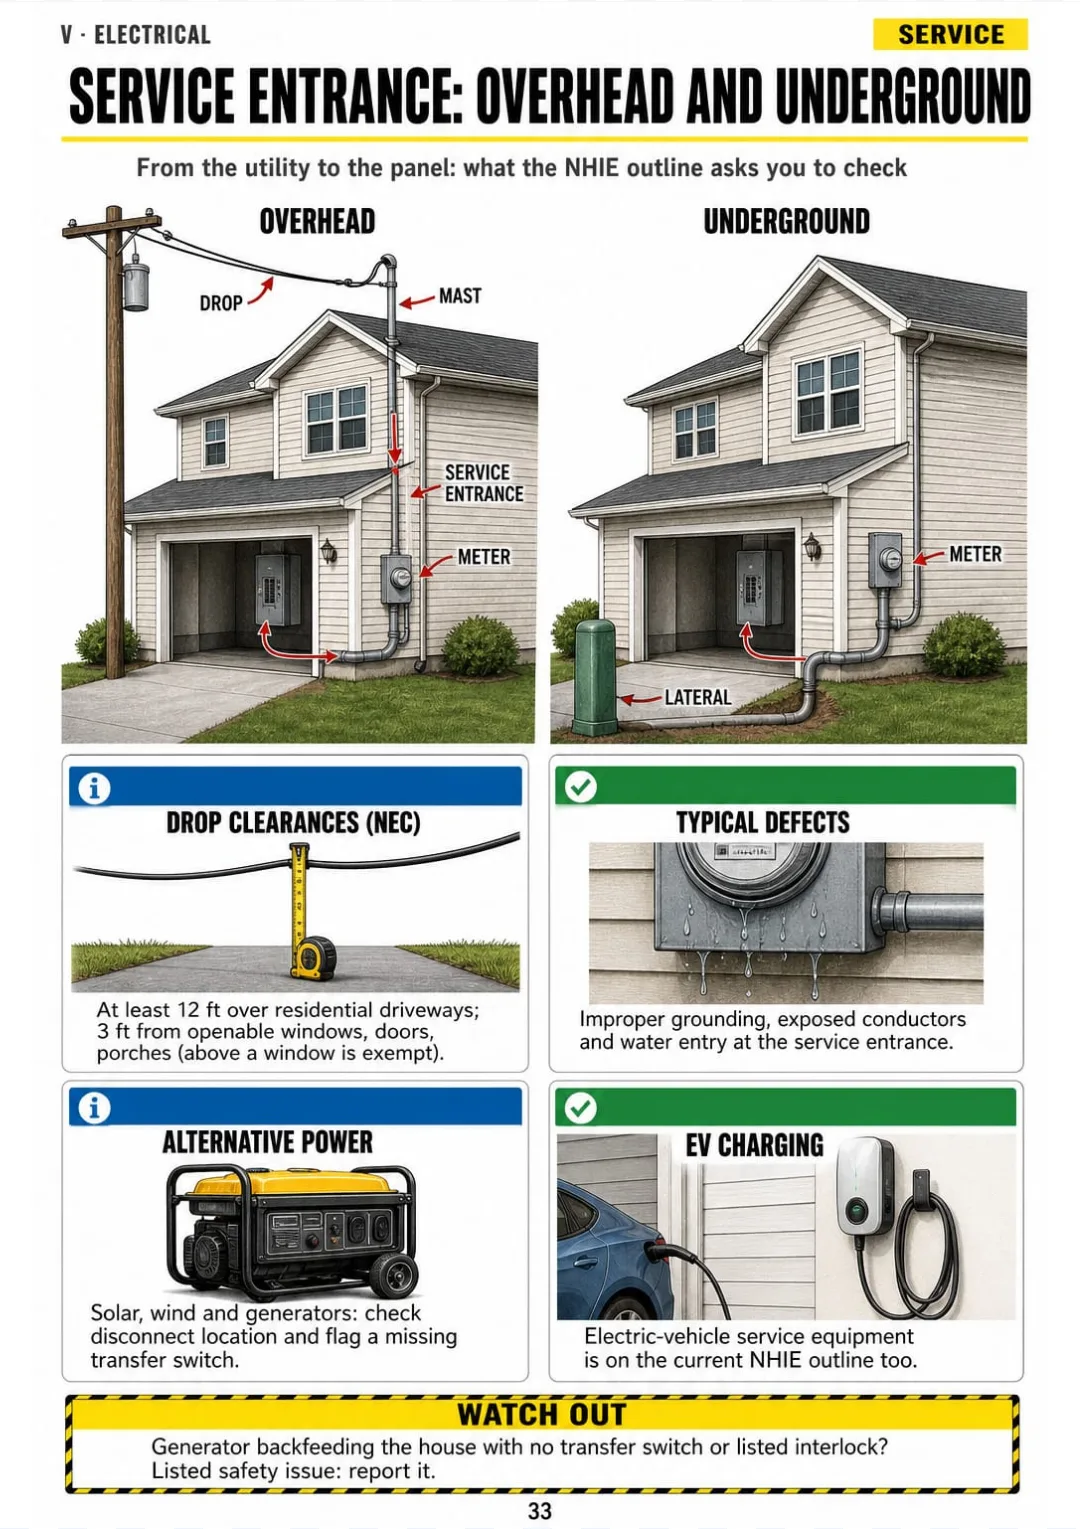
Overhead vs underground service, side by side, with the defects the NHIE outline lists
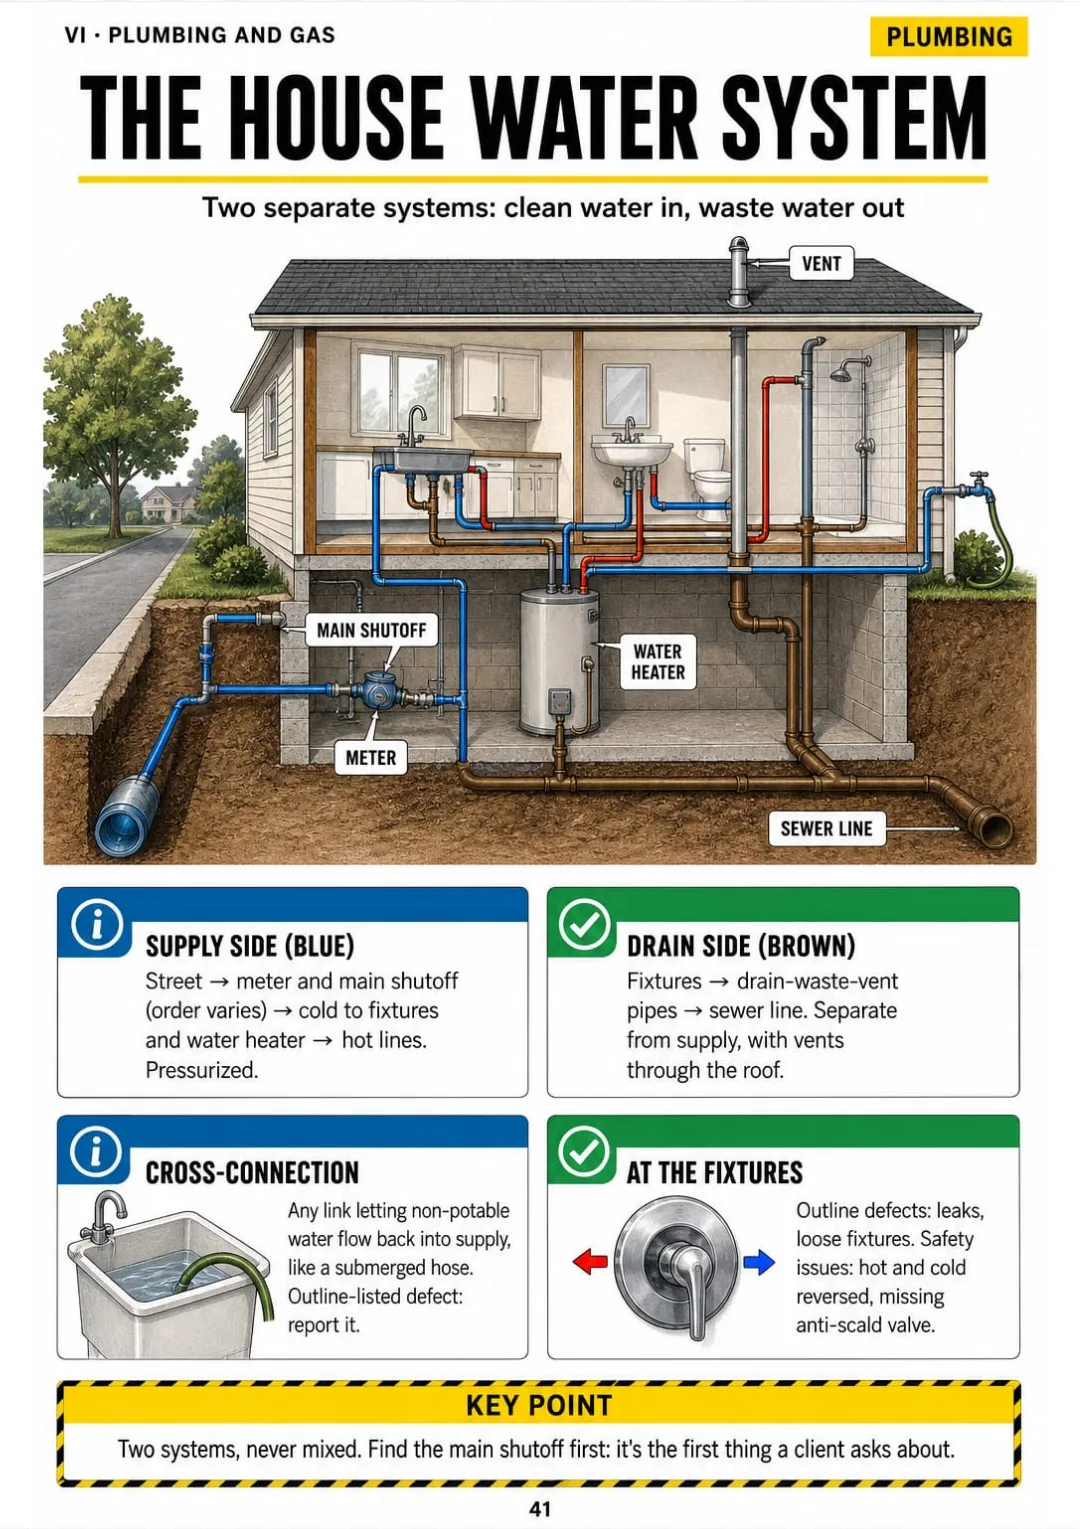
Supply and drain-waste-vent: two separate systems in one cutaway.
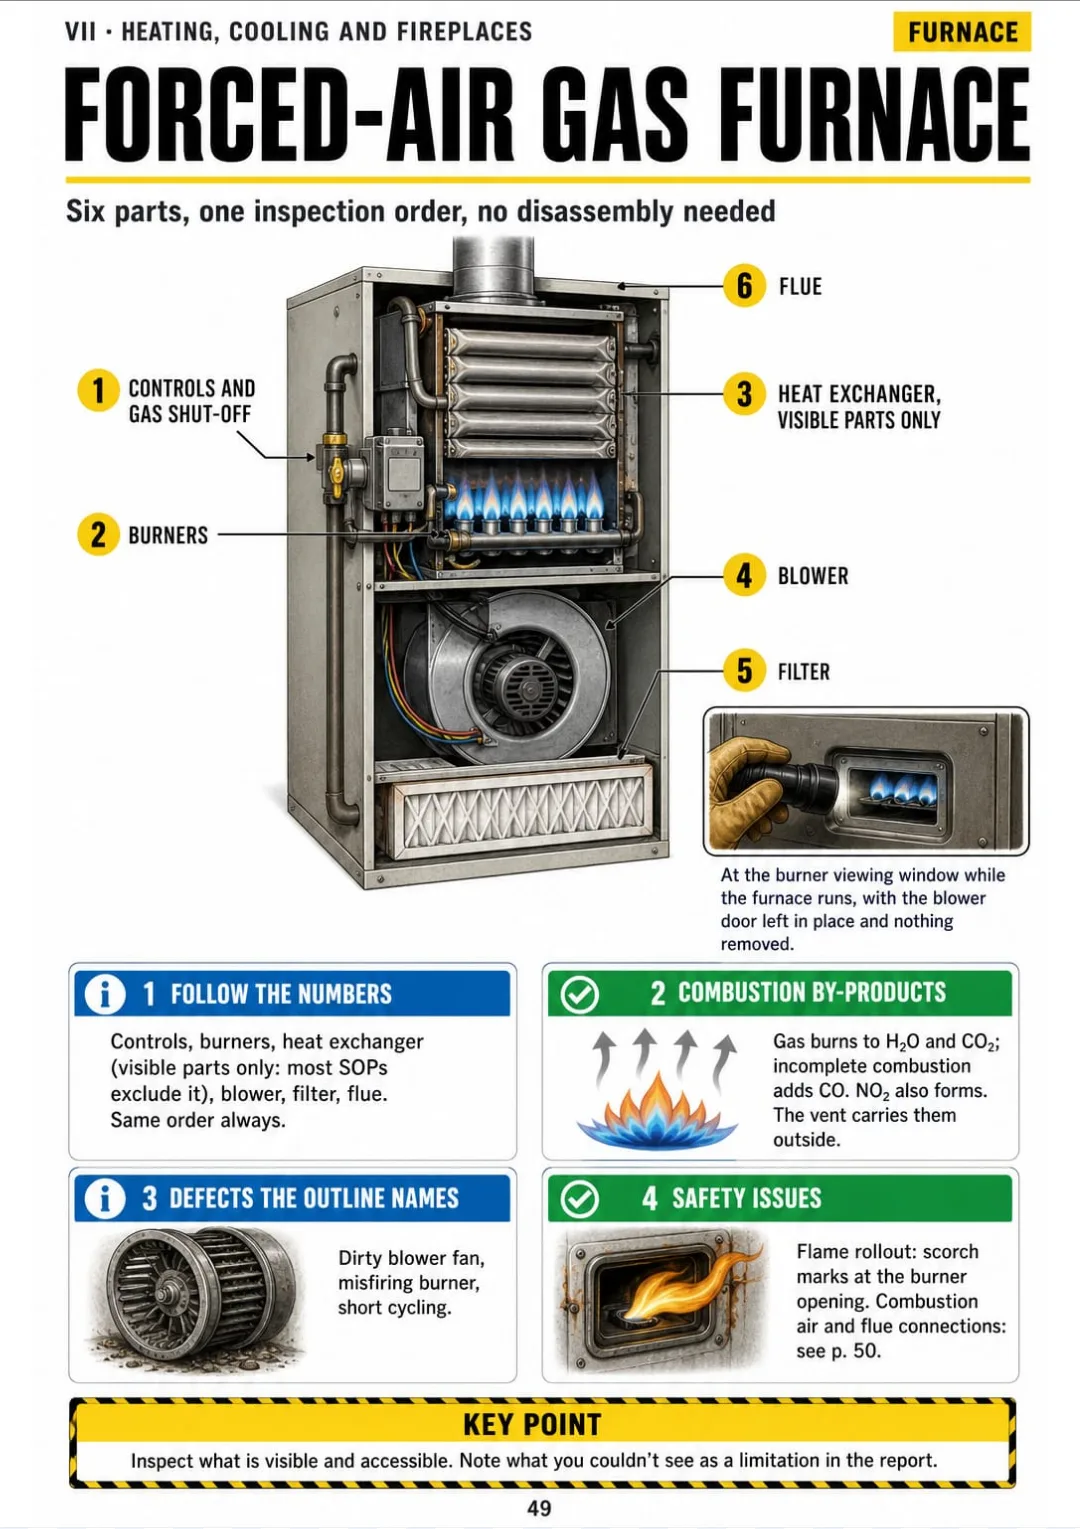
Gas furnace cutaway: 6 numbered parts in inspection order, plus the defects named in the NHIE outline.
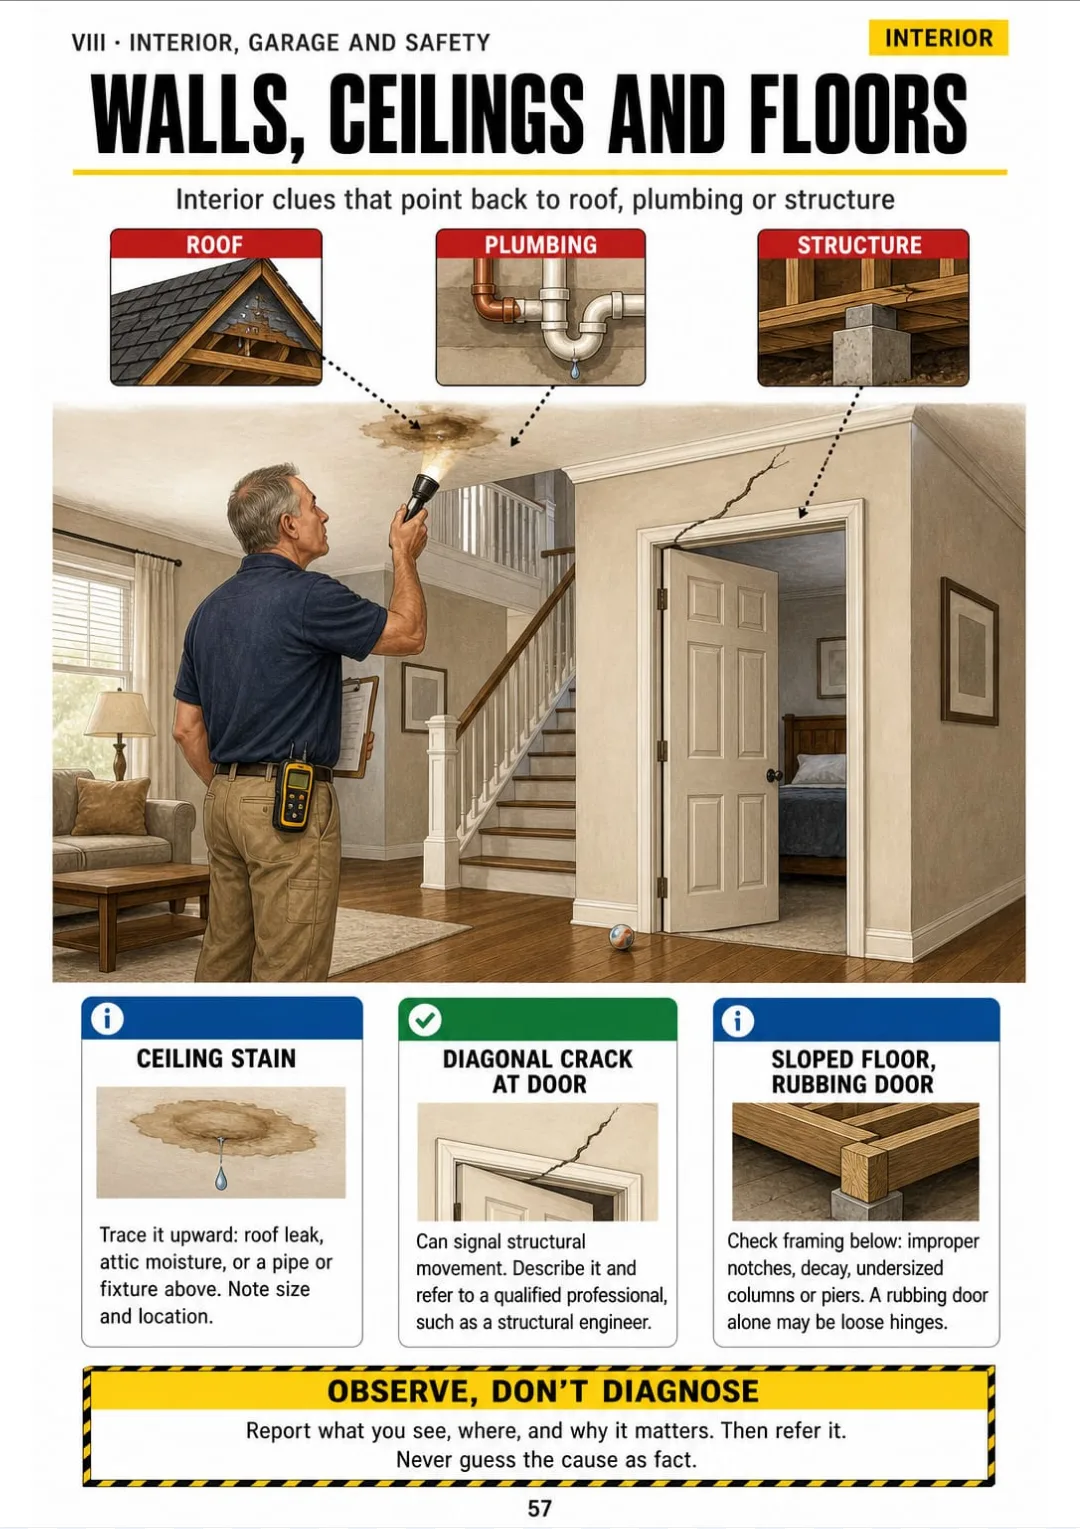
Ceiling stain, door-corner crack, sloped floor: what each clue points back to.

Swipe to see more →

These are real pages from the book. The table of contents is the full one: 9 parts and 65 topics.

The Problem Isn't You. It's How It Was Explained to You.

You're on a practice question: a house on a slab, and it asks what you can't evaluate. You've poured footings yourself. You still hesitate between two answers.

Why? The course manual covers slab, crawlspace and basement in page after page of paragraphs. Three foundations described in words blur into one by the next morning.

Slab, crawlspace, basement: what you can and can't inspect in each, drawn side by side

In this book, that's one page. Slab, crawlspace and basement drawn side by side, each one cut open, with what you can inspect and what stays hidden written next to it.

Same with grading and drainage, roof flashing, the main panel, the water heater's TPR valve and the gas furnace: each one has its own page.

You see the difference, you get it, and you answer without going back to the manual.

COMPARE FOR YOURSELF

Same Topic, Two Ways to Study It

THIS
  • The manual: line after line
  • Grading and drainage, explained only in words
  • You walk into the NHIE still unsure
Site grading refers to the slope of the finished ground surface adjacent to the foundation. The inspector should observe whether the grade directs surface water away from the structure. A negative grade, in which the soil slopes toward the foundation, may contribute to water intrusion, hydrostatic pressure against foundation walls and elevated moisture in crawlspaces or basements. Conditions such as soil in contact with wood siding or framing members, improperly discharging downspouts and areas of ponding should be noted, as they may be conducive to rot and wood-destroying organisms.
FOR THIS
  • Grading and drainage in one drawing
  • The defects to spot in one box
  • You see it and you get it
Negative grade, poor drainage and earth-to-wood contact: site defects the NHIE outline names as examples.
CONTENTS

Take a Look at the 9 Parts and 65 Topics

The NHIE and the inspection order, site and exterior, structure and foundation, roof and attic, electrical, plumbing and gas, heating and cooling, interior and garage, and the report with an exam review: 69 pages, all illustrated.

IThe NHIE and the Inspection Order · pp. 5-10
  1. What the NHIE Looks Like
  2. The Three Exam Domains
  3. Your State, Your Rules
  4. One Order for Every House
  5. Observe, Don't Diagnose
  6. How to Read an NHIE Question
IISite and Exterior · pp. 11-18
  1. Grading and Drainage
  2. Gutters and Downspouts
  3. Siding and Clearance to Soil
  4. Windows and Doors from Outside
  5. Decks: The Ledger Is the Weak Point
  6. Stairs, Guards and Handrails
  7. Driveways, Walkways and Retaining Walls
  8. Vegetation and Trees
IIIStructure and Foundation · pp. 19-25
  1. Foundation Types at a Glance
  2. Reading Foundation Cracks
  3. Basement Moisture Clues
  4. Crawlspace Inspection
  5. Floor Framing
  6. Wall and Roof Framing
  7. Wood-Destroying Insects and Rot
IVRoof, Attic and Insulation · pp. 26-32
  1. Roof Covering Types
  2. Asphalt Shingle Defects
  3. Flashing Map
  4. Chimney from the Roof
  5. Attic Ventilation
  6. Insulation: Types and Depth
  7. What Shouldn't Vent into the Attic
VElectrical · pp. 33-40
  1. Service Entrance: Overhead and Underground
  2. Inside the Main Panel
  3. Panel Clearance and Access
  4. Panel Defects to Spot
  5. Grounding and Bonding
  6. Wiring Types by Era
  7. GFCI and AFCI Protection
  8. Receptacles: What the Tester Tells You
VIPlumbing and Gas · pp. 41-48
  1. The House Water System
  2. Supply Pipe Materials
  3. Water Pressure
  4. Traps and Vents
  5. Tank Water Heater Cutaway
  6. The TPR Valve and Its Discharge Pipe
  7. Gas Piping
  8. Wells, Septic and the Sewer Line
VIIHeating, Cooling and Fireplaces · pp. 49-56
  1. Forced-Air Gas Furnace
  2. Furnace Venting and Combustion Air
  3. Boilers and Hydronic Heat
  4. Heat Pumps
  5. Central Air Conditioning
  6. Ducts and Distribution
  7. Fireplaces and Wood Stoves
  8. Carbon Monoxide and Smoke Alarms
VIIIInterior, Garage and Safety · pp. 57-62
  1. Walls, Ceilings and Floors
  2. Egress Windows
  3. Kitchen and Bathroom
  4. Dryer Exhaust
  5. Attached Garage
  6. Environmental Concerns to Recognize
IXReport, Ethics and Exam Review · pp. 63-69
  1. Writing a Finding
  2. Safety, Repair or Monitor
  3. Pre-Inspection Agreement and Scope
  4. Ethics and Conflicts of Interest
  5. Numbers to Know on One Page
  6. The Most Frequent Mix-Ups
  7. Exam Day Plan

One Page, One Topic, All Clear

Think of it this way:

The exam shows you a tank water heater and asks where the TPR valve sits and where its discharge pipe should end. Two answers look almost the same.

You open the water heater page and there it is: the tank cut open, the TPR valve on top, the discharge pipe running down, and the defects to spot in the box beside it.

Overhead vs underground service, side by side, with the defects the NHIE outline lists

Same with the main panel, attic ventilation, roof flashing, the gas furnace and egress windows: each one on its own page.

Home Inspector Exam Illustrated is 9 parts and 65 topics, all drawn, and it ends with the numbers to know on one page, the most frequent mix-ups and an exam day plan.

What you see drawn, you don't have to memorize.

What's Inside Home Inspector Exam Illustrated:

Ipp. 5-10

The NHIE and the Inspection Order

What the NHIE looks like, its three domains, why your state sets its own rules, one inspection order for every house, observing without diagnosing and how to read a question.

IIpp. 11-18

Site and Exterior

Grading and drainage, gutters and downspouts, siding clearance, windows and doors, the deck ledger, stairs and guards, driveways and retaining walls, and trees.

IIIpp. 19-25

Structure and Foundation

Slab, crawlspace and basement, foundation cracks, basement moisture clues, floor, wall and roof framing, and wood-destroying insects and rot.

IVpp. 26-32

Roof, Attic and Insulation

Roof coverings, asphalt shingle defects, a flashing map, the chimney from the roof, attic ventilation, insulation depth and what should never vent into the attic.

Vpp. 33-40

Electrical

Overhead and underground service, inside the main panel, clearance and access, panel defects, grounding and bonding, wiring by era, GFCI and AFCI, and what the receptacle tester tells you.

VIpp. 41-48

Plumbing and Gas

The house water system, supply pipe materials, water pressure, traps and vents, the tank water heater and its TPR valve, gas piping, wells, septic and the sewer line.

VIIpp. 49-56

Heating, Cooling and Fireplaces

The gas furnace and its venting, boilers and hydronic heat, heat pumps, central air, ducts, fireplaces and wood stoves, and CO and smoke alarms.

VIIIpp. 57-62

Interior, Garage and Safety

Walls, ceilings and floors, egress windows, kitchen and bathroom, dryer exhaust, the attached garage and the environmental concerns to recognize.

IXpp. 63-69

Report, Ethics and Exam Review

Writing a finding, safety vs repair vs monitor, the pre-inspection agreement, ethics and conflicts of interest, numbers to know, the most frequent mix-ups and an exam day plan.

At the end of the book: The numbers to know on one page, the most frequent mix-ups and an exam day plan.
Plus: 2 Free Books

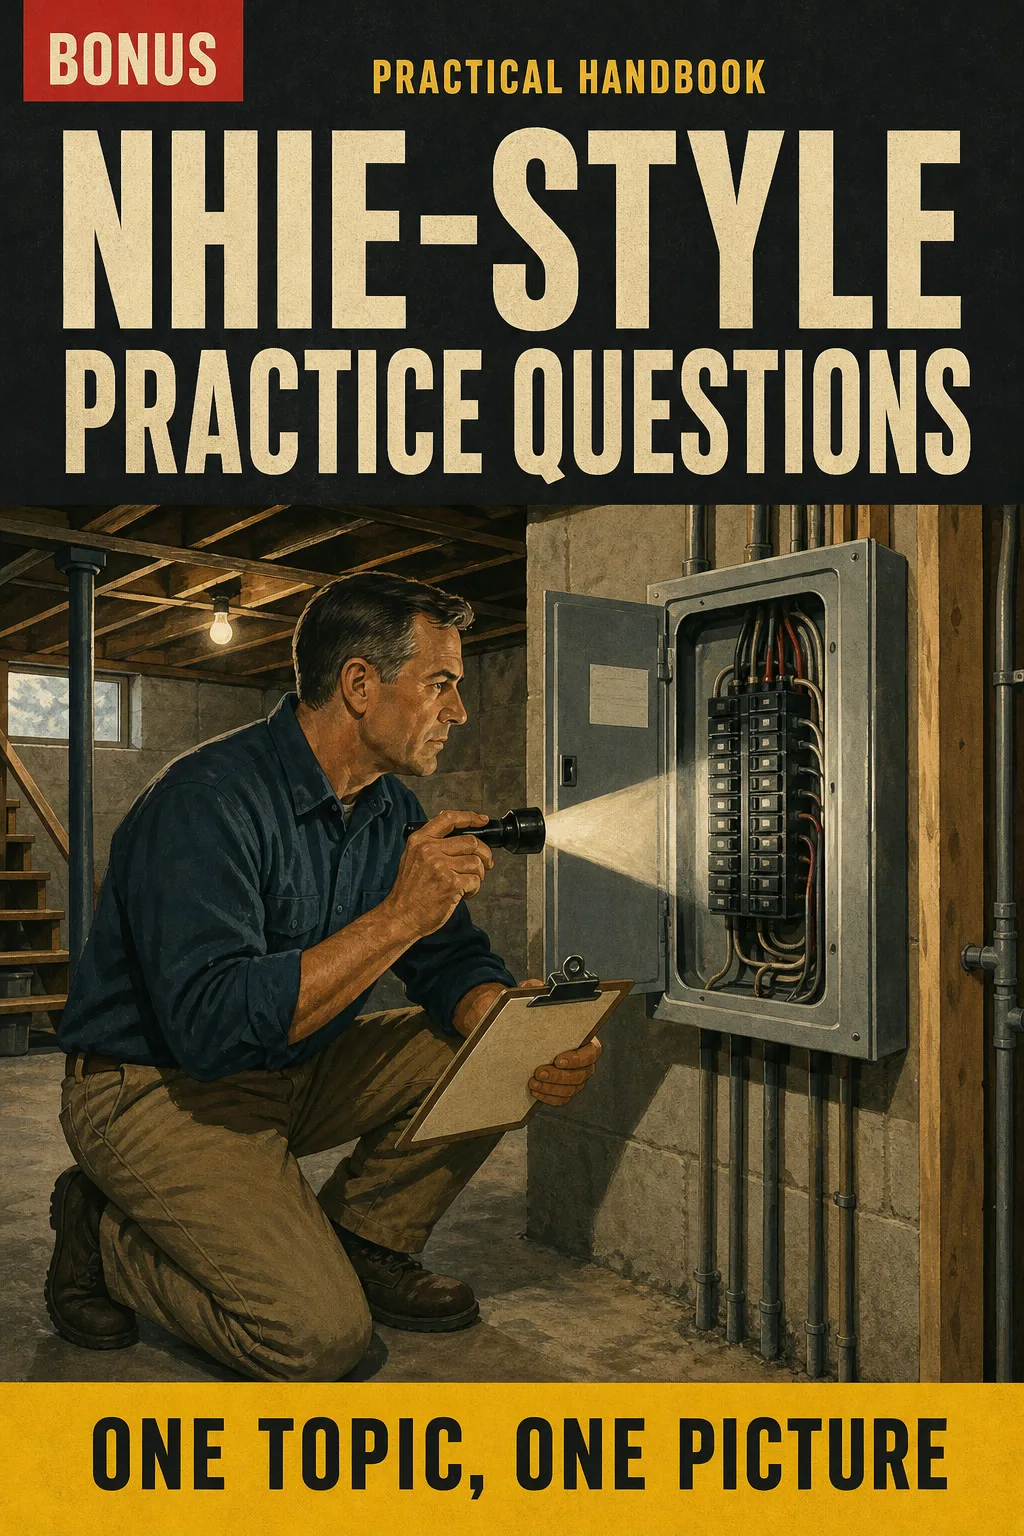
NHIE-Style Practice Questions

BONUS 1: «NHIE-Style Practice Questions»

Value on its own: US$ 17.90

Multiple-choice questions by house system, each with a short explanation, so you practice reading questions the way the NHIE asks them.

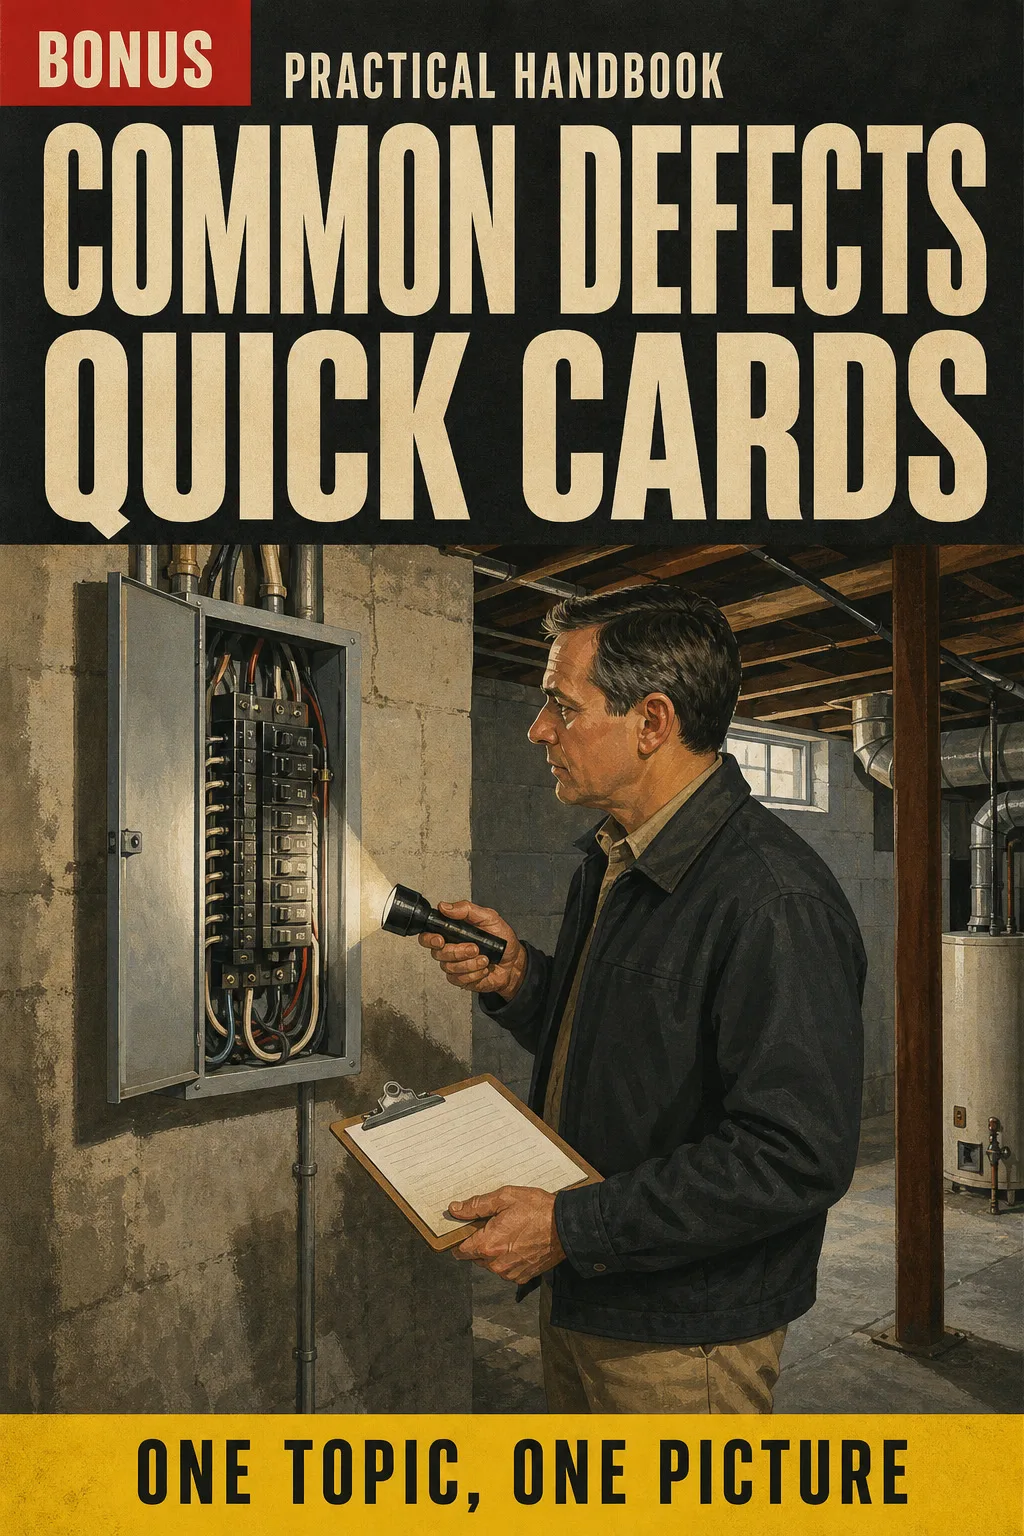
Common Defects Quick Cards

BONUS 2: «Common Defects Quick Cards»

Value on its own: US$ 14.90

The most frequent defects and mix-ups by system on printable cards, to review in minutes before the exam or before a walk-through.

Home Inspector Exam Illustrated with 2 Free Books

  • Home Inspector Exam Illustrated: 69 illustrated pagesUS$ 63
  • BONUS 1: NHIE-Style Practice QuestionsUS$ 17.90
  • BONUS 2: Common Defects Quick CardsUS$ 14.90
  • High-resolution PDF to printIncluded
Total value US$ 95.80
YOUR PRICE:
US$ 27
You save US$ 68.80
YES, I WANT HOME INSPECTOR EXAM ILLUSTRATED FOR US$ 27

📄 This is a digital PDF book sent to your email: nothing is printed or shipped.

Secure purchaseEncrypted payment30-day guarantee

PDF by email: We email you Home Inspector Exam Illustrated as a PDF, together with the two free books. It's a single payment: no installments, no extra charges.

Who This Book Is For

You're taking the pre-licensing course

You're taking the pre-licensing course

Next to the course manual, you get each system as one drawing you can review in a minute, always in the same inspection order.

Your NHIE date is close

Your NHIE date is close

You go through the house system by system, see the defects the outline names, and practice reading questions the way the exam asks them.

You've worked on houses for years

You've worked on houses for years

You already know how a house goes together. The book puts it in the order the NHIE asks about it, so what you know comes out under the clock.

Everything You Get Today

US$ 95.80US$ 27
YES, I WANT HOME INSPECTOR EXAM ILLUSTRATED FOR US$ 27

📄 This is a digital PDF book sent to your email: nothing is printed or shipped.

30DAYS
GUARANTEE

30-Day Guarantee

Try Home Inspector Exam Illustrated for 30 days, bonus books included.

We refund everything if the file won't open, if the book isn't what you see here, if you were charged twice or if the email doesn't arrive. Just email us.

You pay once. No subscriptions.

Frequently Asked Questions

Is this for me if I already worked in construction or a trade?

Yes. It's not a beginner's book: it takes what you know and lays it out one system per page, in inspection order, with the defects to recognize. Next to your course manual, it's the version you can review at a glance.

Where does the content come from?

Exam facts are checked against the NHIE candidate information and content outline published by the EBPHI. Code references are checked against the 2021 IRC and NFPA 70, and cited only where they can be verified.

Is this official material?

No. It's an independent study book. It isn't published, endorsed or approved by the EBPHI, PSI or any state licensing board.

Does it replace my pre-licensing course?

No. It's a study companion for the national NHIE content: the house systems, the defects and the inspection order. Many states that license home inspectors use the NHIE. Some add their own state section (state laws, rules and standards of practice) or use a different exam, and this book doesn't cover those state-specific rules. Training hours, field work and exam requirements vary by state: check yours with your state licensing board.

Are the practice questions the real exam questions?

No. They're written for this book, in a multiple-choice style, each with a short explanation, so you practice reading questions by house system.

When and how do I get it?

The book and the 2 bonus books arrive as a PDF by email, at the address you enter at checkout.

Do I have to pay every month?

No. It's a one-time payment.

Can I have it on paper?

Yes. It's a printable PDF: print it at home or at any print shop, whole or just the pages you need.

How does the refund work?

You have 30 days. We refund everything if the file won't open, if the book isn't what you see on this page, if you were charged twice or if the email doesn't arrive: just email us.

Before You Close This Page

No more rereading with nothing sticking.

Foundations, panels and furnaces: you see them drawn, and that's it.

You walk into the NHIE knowing where everything is.

Drawings make studying faster.

The book is right below.

One-time payment: US$ 27 · Guarantee: 30 days · PDF by email

YES, I WANT HOME INSPECTOR EXAM ILLUSTRATED FOR US$ 27

📄 This is a digital PDF book sent to your email: nothing is printed or shipped.